40
$479,900 Sale
Listed 4 days ago
1 Balderston Court
· 3
· 2.0
· 0
· -
Key Facts
Key facts for 1 Balderston Court
Property Type
House
Parking
Garage: Yes, 0 parking
MLS #
202625349
Size
-
Basement
None
Listed on
-
Lot size
-
Tax
-
Days on Market
-
Year Built
2022
Maintenance Fee
-

Description
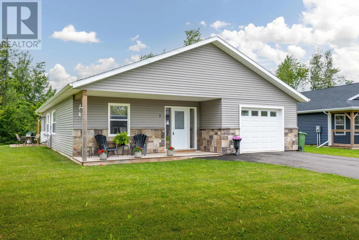
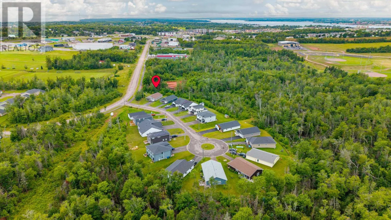
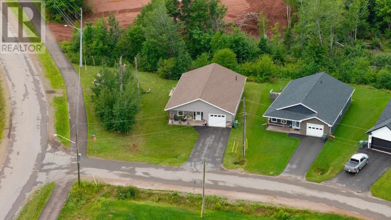
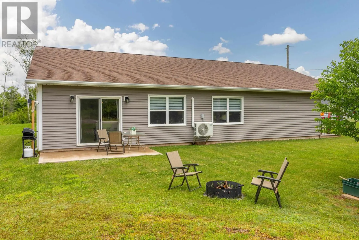
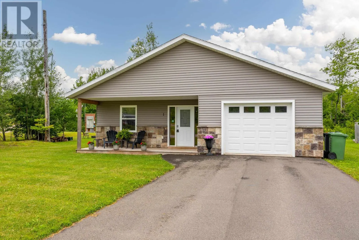
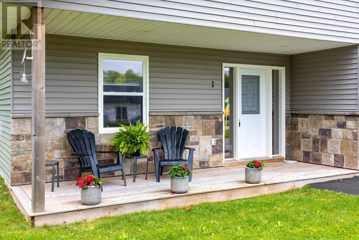
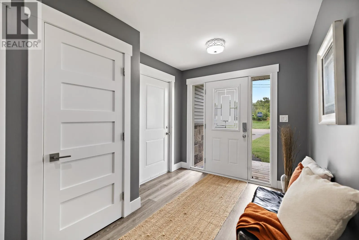
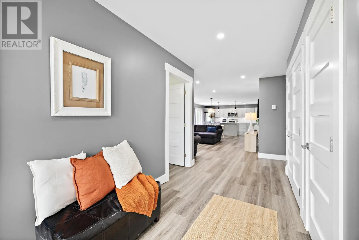
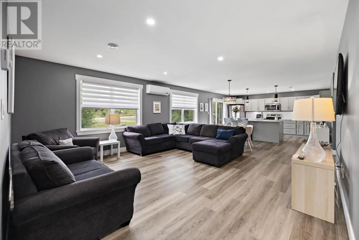
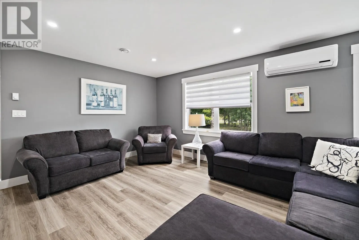
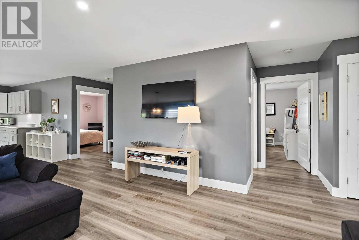
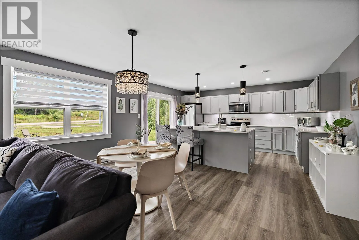
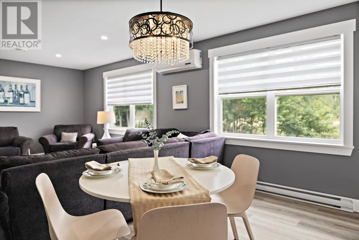
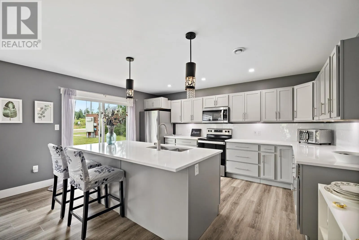
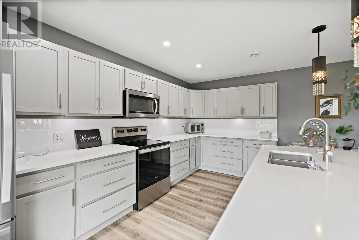
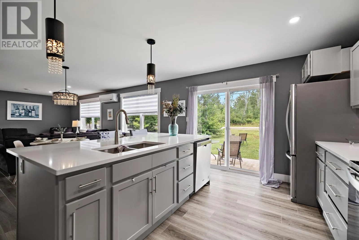
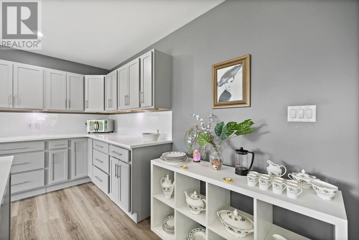
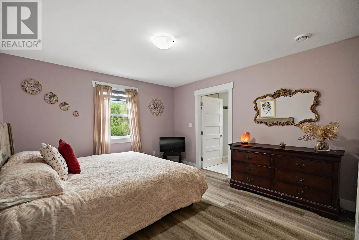
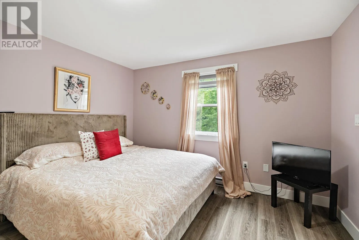
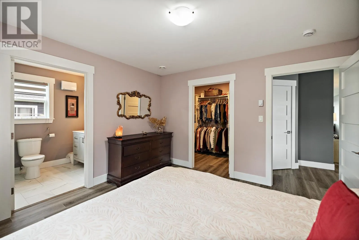
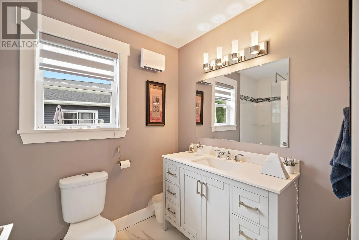
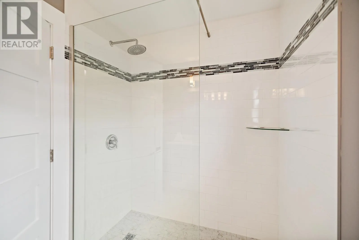
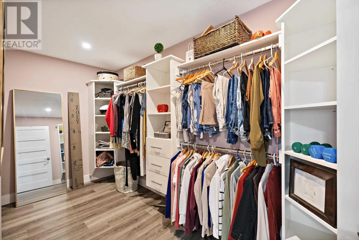
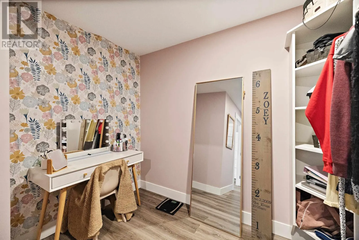
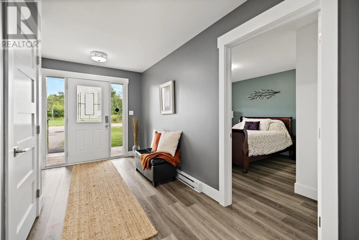
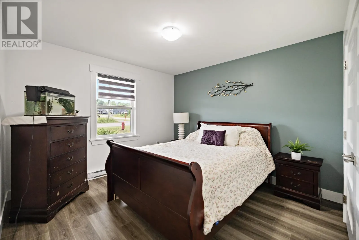
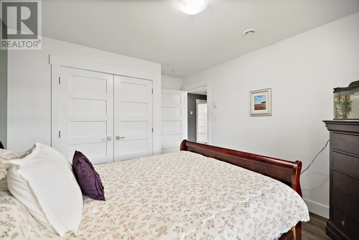
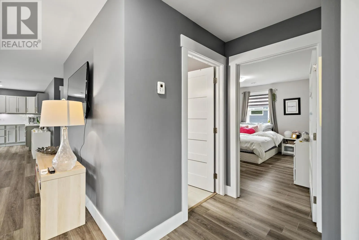
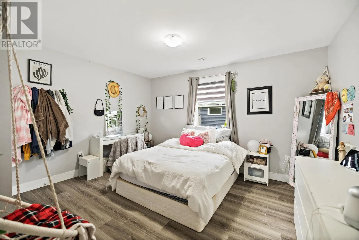
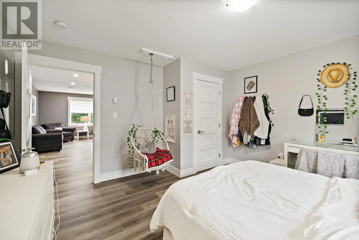
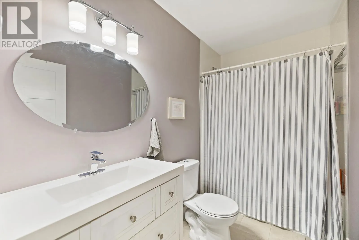
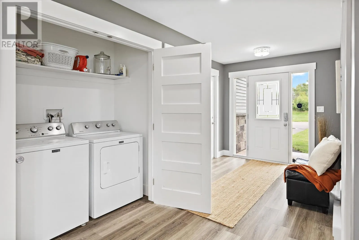
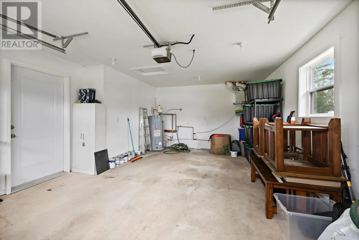
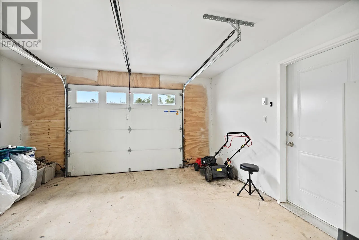
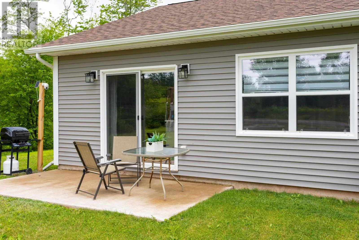
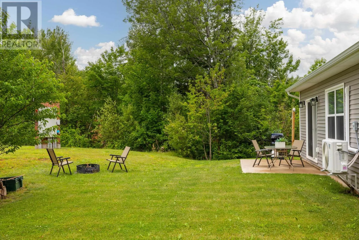
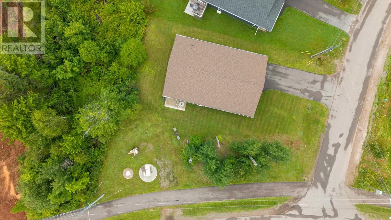
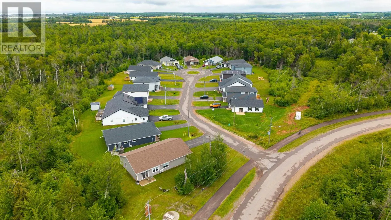
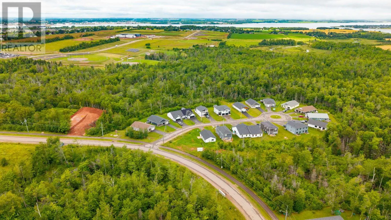
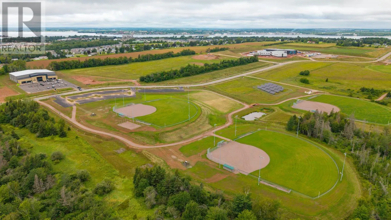
Welcome to 1 Balderston, a beautifully maintained rancher tucked away on a quiet street in the heart of Stratford. Situated on a desirable corner lot surrounded by mature trees, this home offers privacy, comfort, and the convenience of single-level living.Step inside to a welcoming foyer with a conv...enient entryway closet, leading into the bright and spacious open-concept living area. The living room, dining area, and kitchen flow seamlessly together, creating an inviting space for both everyday living and entertaining. The kitchen offers an abundance of cabinetry and counter space, a large centre island, and patio doors leading outside, making it easy to enjoy summer evenings and outdoor gatherings. The home features 3 bedrooms and 2 full bathrooms. The spacious primary bedroom offers a comfortable retreat with its own ensuite featuring a beautifully finished tiled shower, along with an impressive 6' x 13' walk-in closet providing exceptional storage. The additional bedrooms are generously sized and share a well-appointed full bathroom. Outside, the corner lot offers plenty of lawn space and mature trees for added privacy. The covered front porch is a wonderful place to unwind in the evenings or enjoy your morning coffee, while the attached single-car garage provides convenient parking and storage. Located just minutes from walking and biking trails, the new high school, schools, shopping, and all the amenities Stratford has to offer, with downtown Charlottetown only a short drive away. This well-maintained rancher offers the perfect blend of comfort, functionality, and location, making it an ideal home for families, downsizers, or anyone looking for convenient single-level living. (id:10452)
Room Types
Bedroom
-
Dimensions 13.5 x 13
175.5 sqft
Bedroom
-
Dimensions 13.9 x 11
152.9 sqft
Living room
-
Dimensions 35 Combined x 16
0 sqft
Similar Properties (No results)
Listing courtesy of: RE/MAX CHARLOTTETOWN REALTY
This REALTOR.ca listing content is owned and licensed by REALTOR® members of The Canadian Real Estate Association.
