26
$519,000 Sale
Listed 4 days ago
46 Roper Drive
· 3
· 2.0
· 0
· -
Key Facts
Key facts for 46 Roper Drive
Property Type
House, Character
Parking
Garage: No, 0 parking
MLS #
202625356
Size
-
Basement
-
Listed on
-
Lot size
-
Tax
-
Days on Market
-
Year Built
1977
Maintenance Fee
-

Description
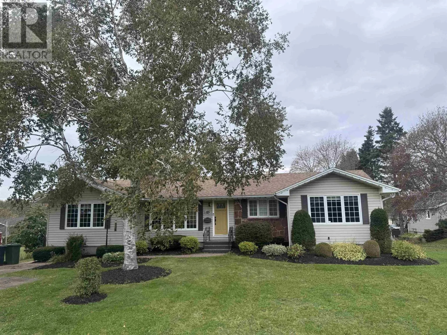
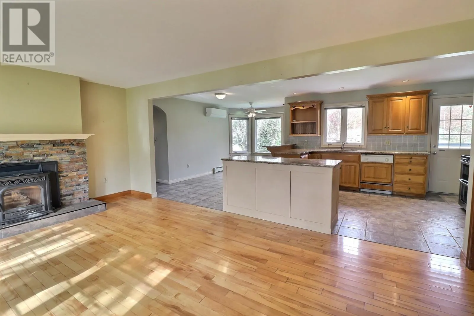
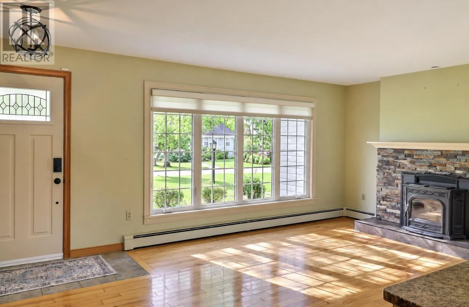
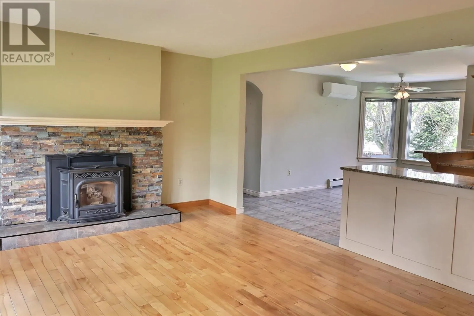
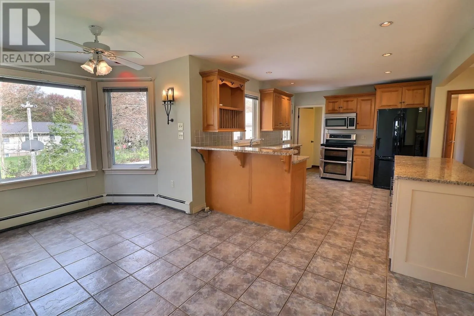
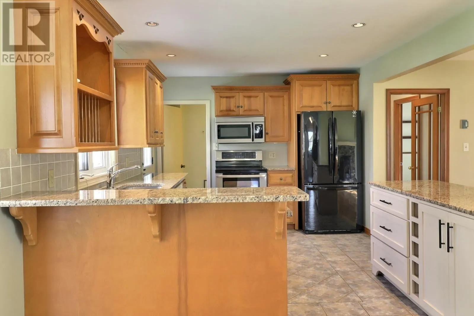
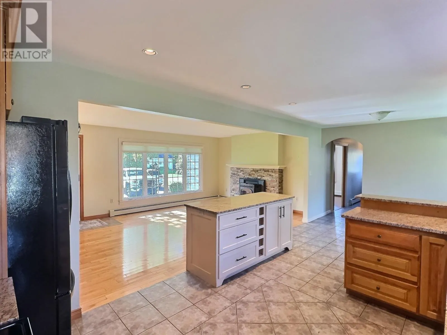
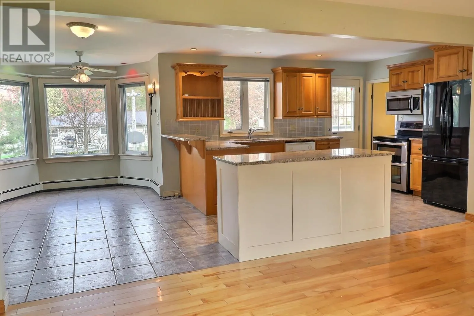
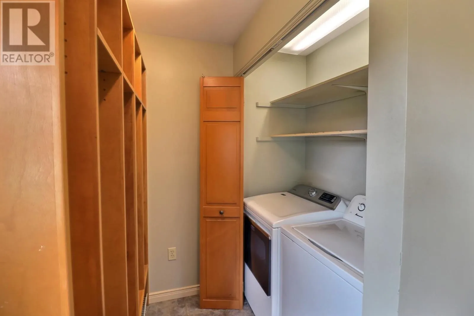
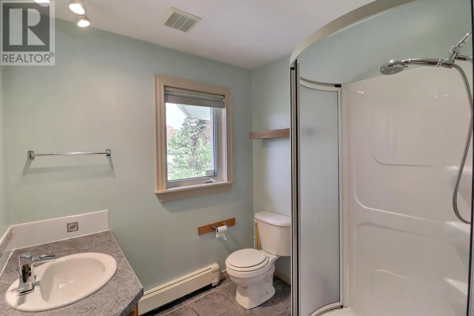
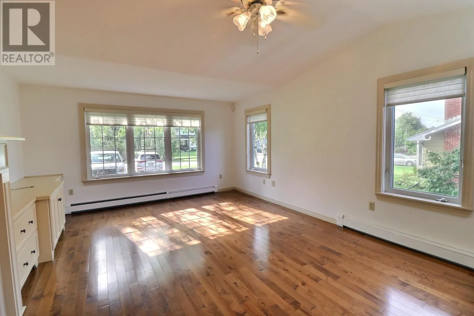
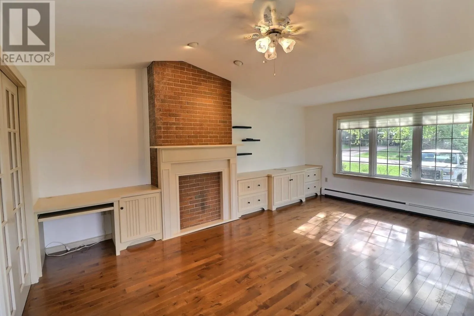
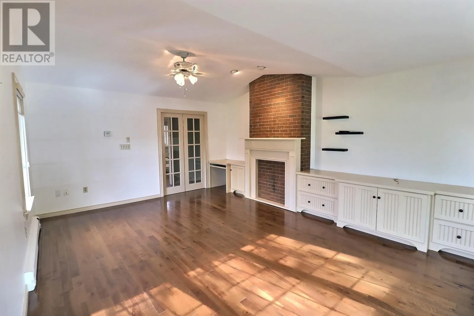
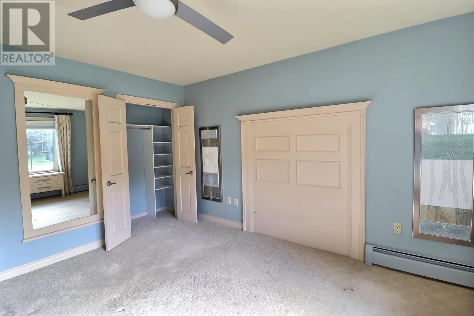
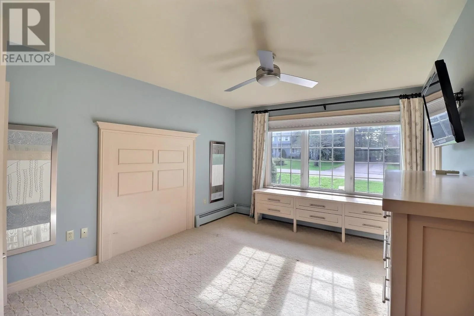
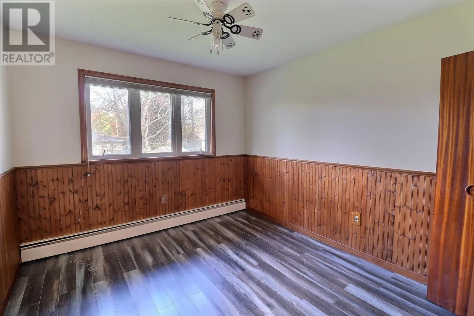
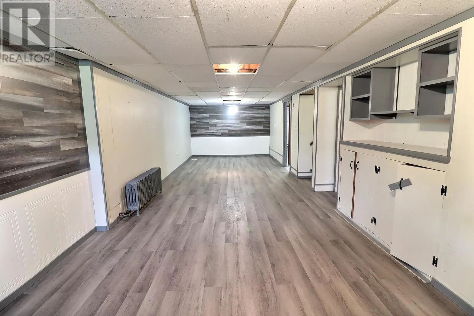
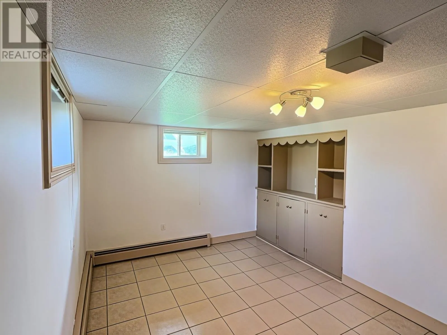
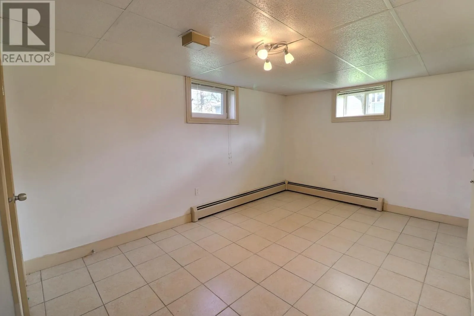
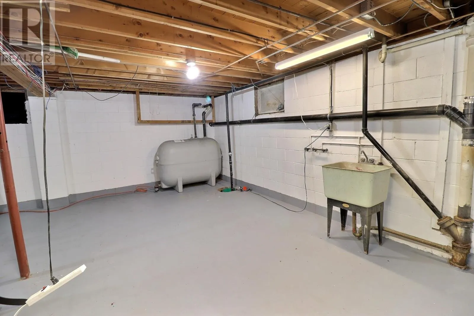
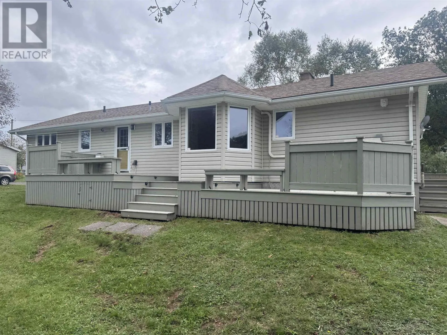
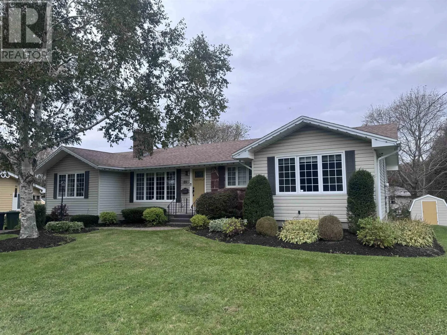
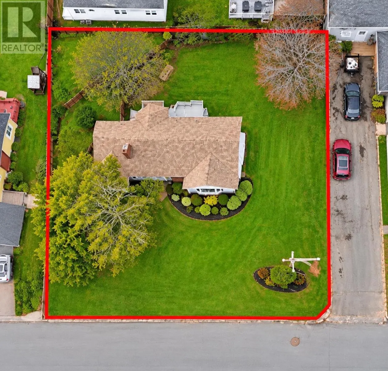
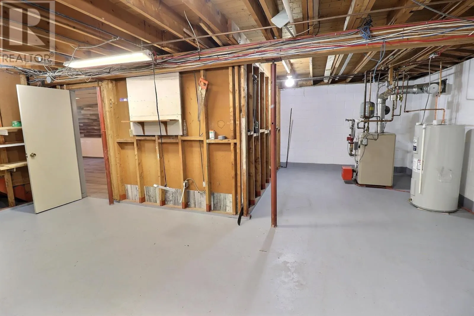
When Viewing This Property On Realtor.ca Please Click On The Multimedia or Virtual Tour Link For More Property Info: Welcome to 46 Roper Drive, a spacious and inviting home situated on a beautiful lot in the heart of Sherwood. With approximately 2,000 sq. ft. of finished living space, this property ...offers plenty of room for a growing family while maintaining the warmth and character of an established home. The bright main level features beautiful hardwood flooring and a spacious kitchen with quartz countertops, abundant cabinetry, a large island and plenty of room for everyday family living and entertaining. The adjoining living area is highlighted by a pellet stove, providing an efficient and cozy secondary heat source. Large windows throughout bring in plenty of natural light, while built-in cabinetry and charming architectural details add character. The home?s generous layout provides three bedrooms, with additional living space downstairs. The partially finished lower level includes a large recreation room as well as an office/flex space that could easily be converted into a fourth bedroom, depending on a buyer?s needs. Outside, the property really stands out. The lot offers an impressive amount of green space, mature trees, established landscaping and plenty of room for children, pets, gardening or outdoor entertaining. A fantastic opportunity to own a spacious home on a standout lot in one of Charlottetown?s established residential neighbourhoods ? 46 Roper Drive is ready for its next chapter. (id:10452)
Room Types
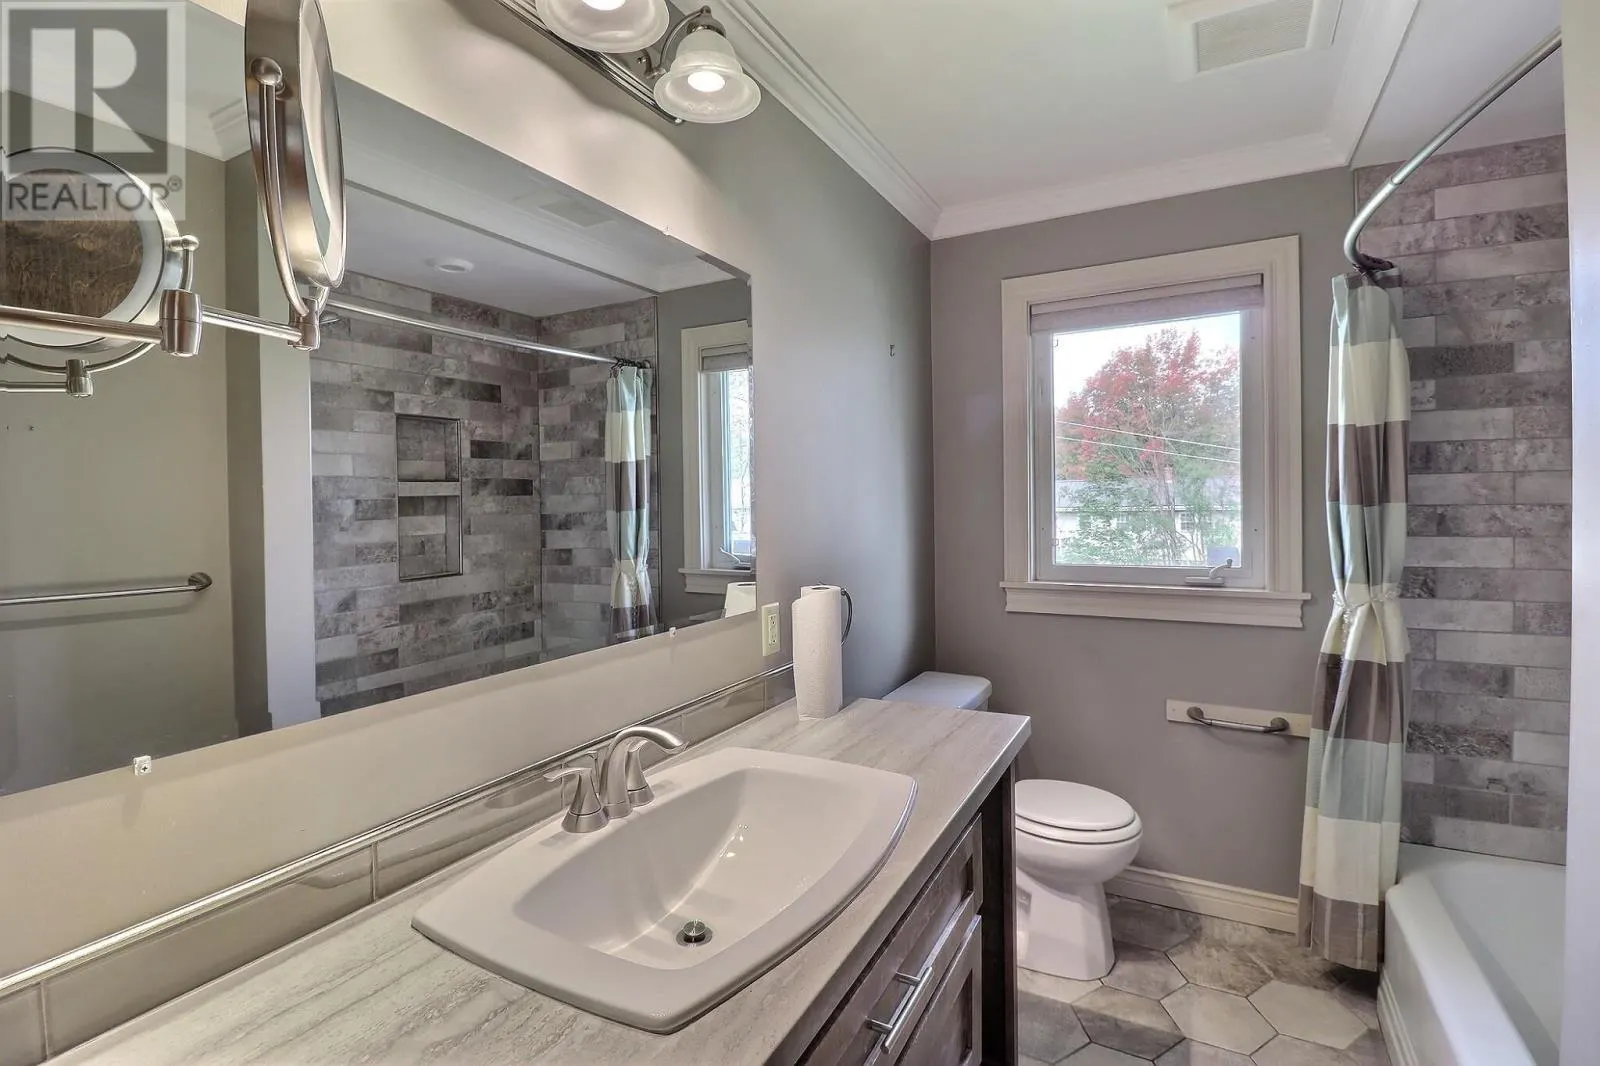
Bath (# pieces 1-6)
-
Dimensions 6.8 x 4 pc Bath- 10.5
0 sqft
Bath (# pieces 1-6)
-
Dimensions 7 x 3pc Bath- 7.3
0 sqft
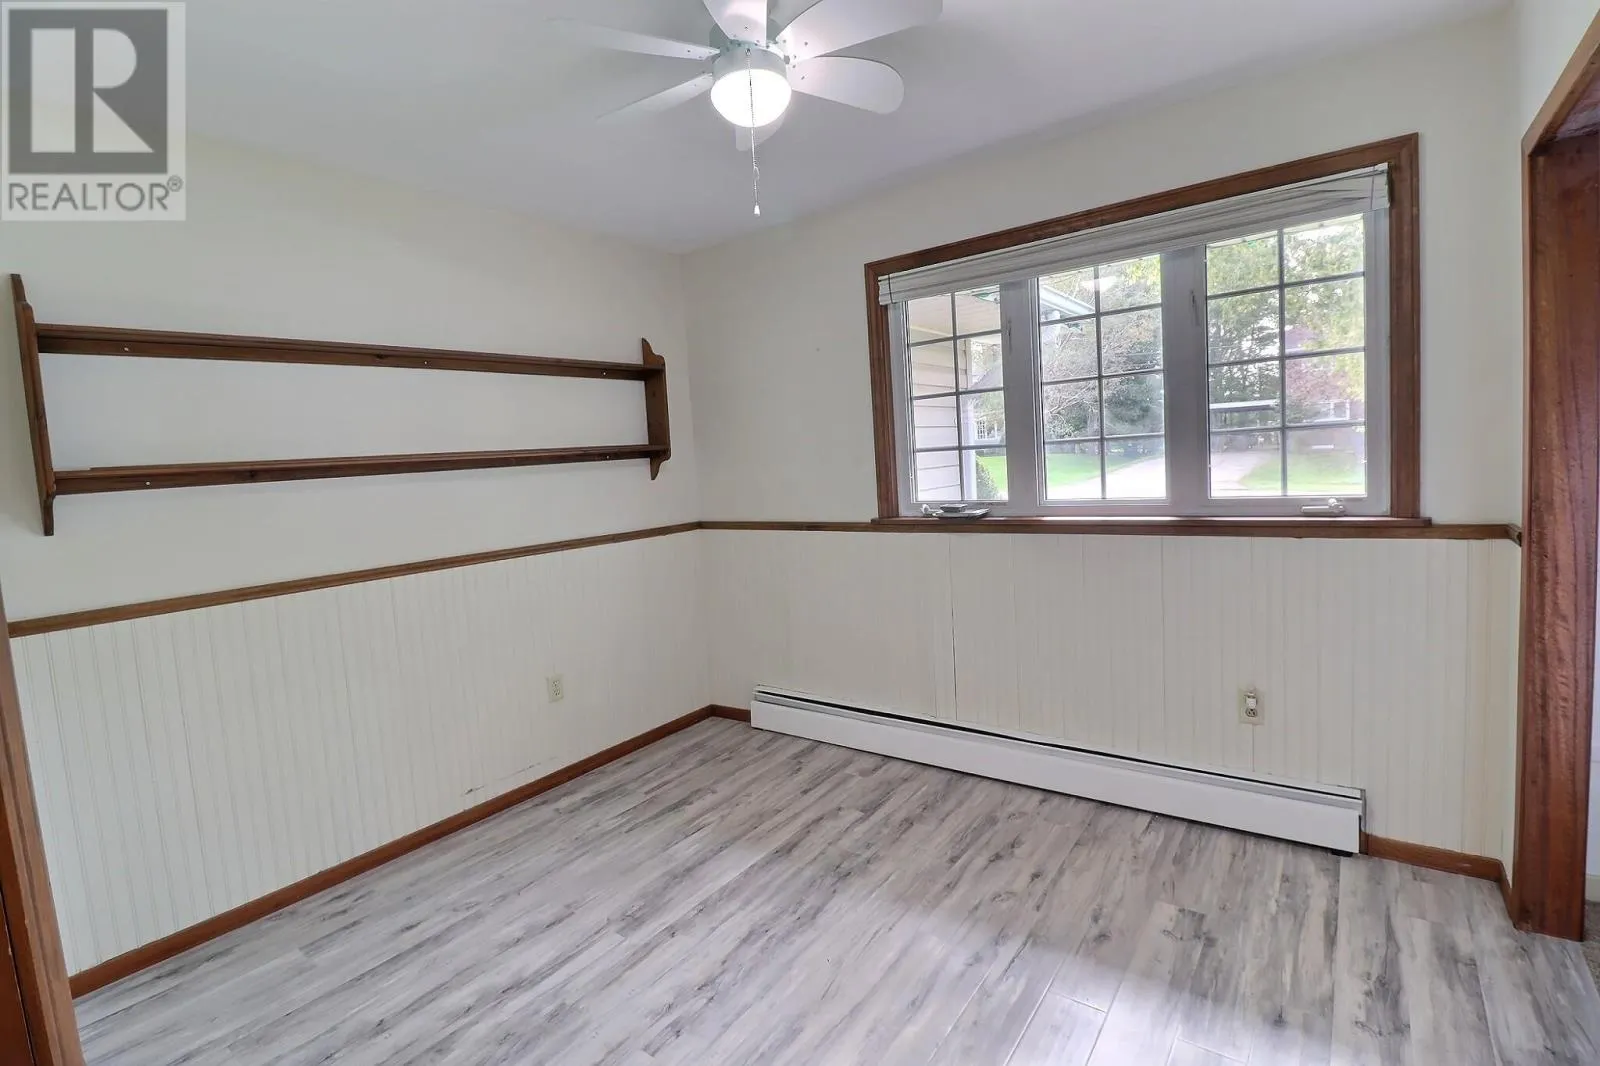
Bedroom
-
Dimensions 11.5 x 10.6
121.9 sqft
Similar Properties (No results)
Listing courtesy of: PG DIRECT REALTY LTD.
This REALTOR.ca listing content is owned and licensed by REALTOR® members of The Canadian Real Estate Association.
