44
$625,000 Sale
Listed 3 days ago
15 Kenwood Circle
· 3
· 3.5
· 0
· -
Key Facts
Key facts for 15 Kenwood Circle
Property Type
House
Parking
Garage: Yes, 0 parking
MLS #
202625513
Size
-
Basement
Partially finished, Full (Partially finished)
Listed on
-
Lot size
-
Tax
-
Days on Market
-
Year Built
2018
Maintenance Fee
-

Description
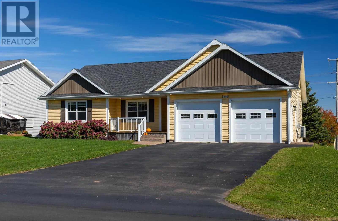
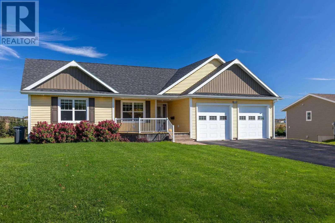
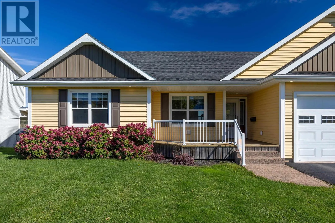
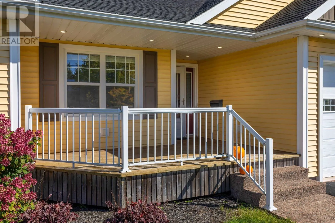
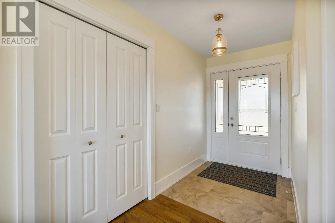
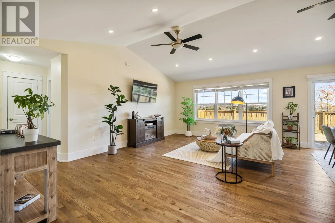
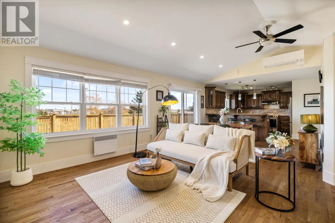
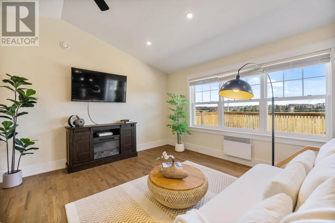
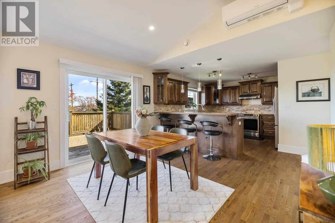
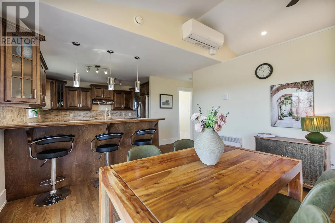
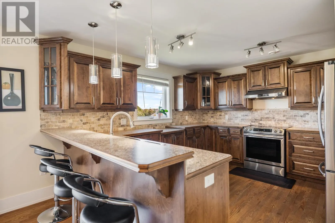
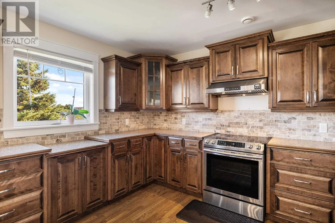
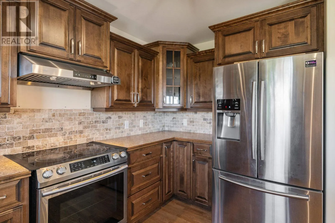
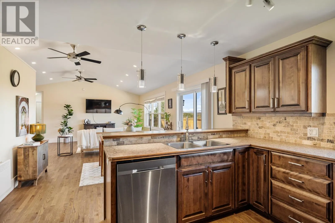
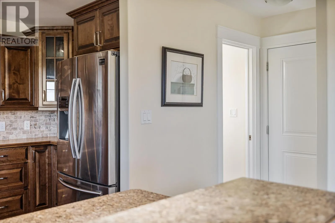
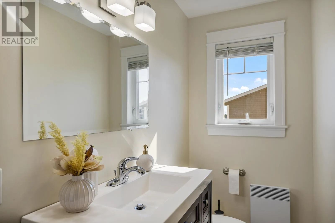
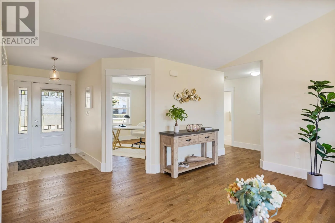
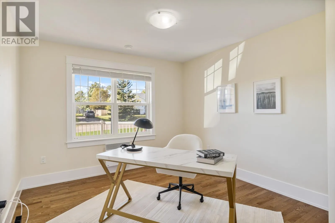
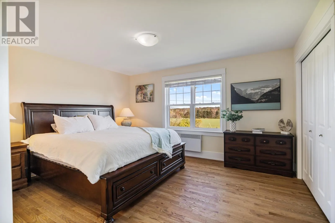
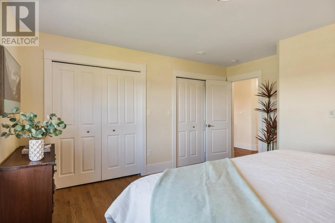
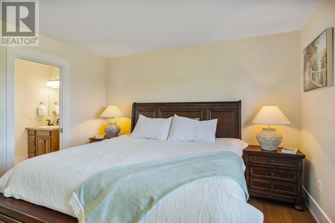
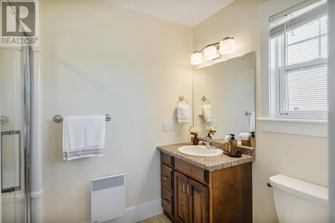
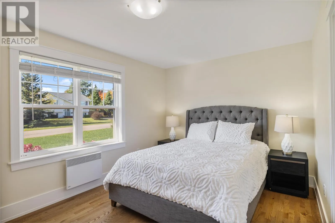
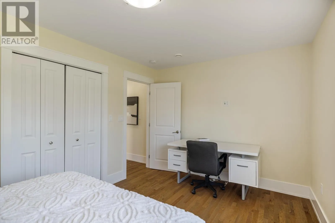
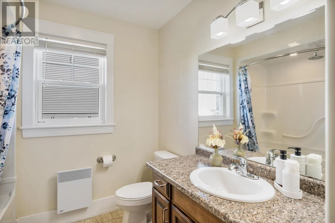
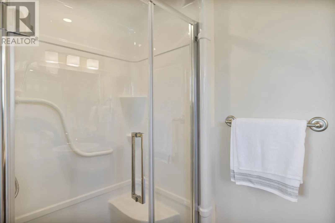
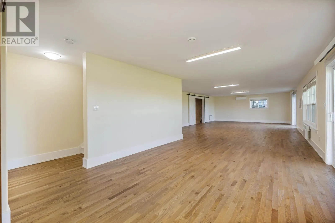
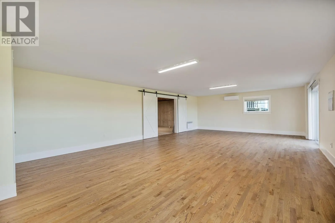
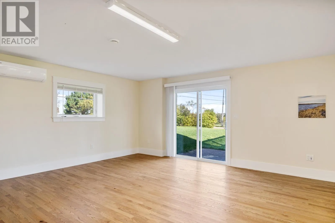
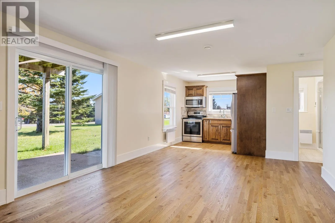
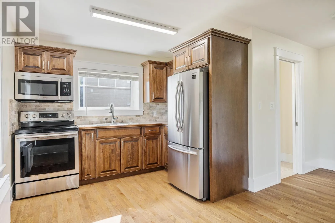
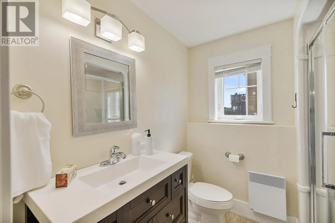
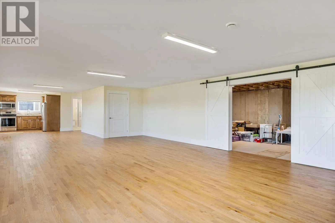
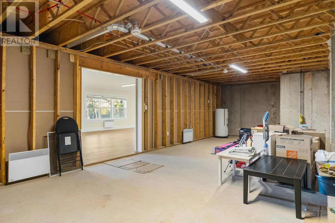
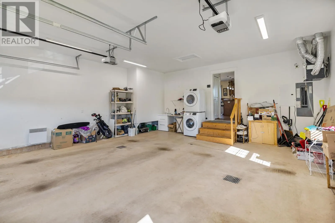
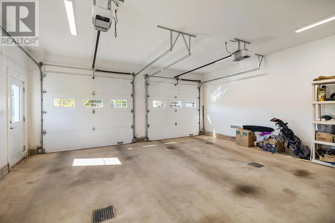
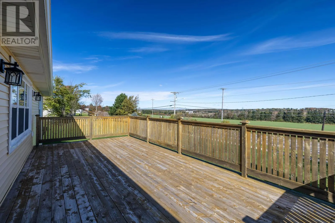
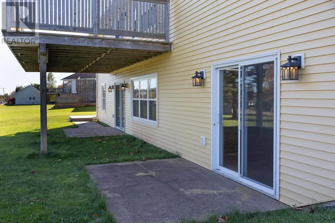
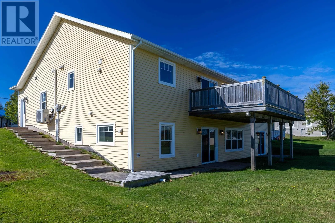
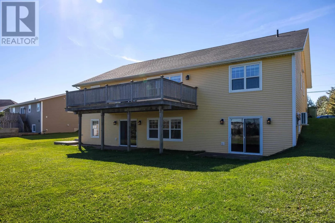
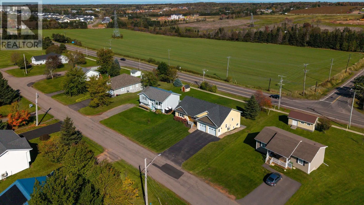
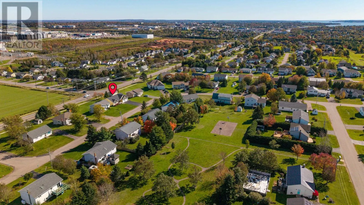
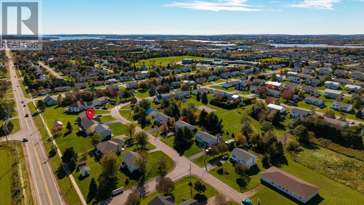
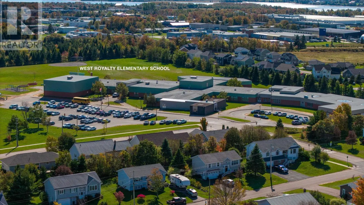
Welcome to 15 Kenwood Circle, an immaculately maintained home built in 2018, offering approximately 2,552 sq. ft. of finished living space, 3 bedrooms, and 4 bathrooms. Blending quality craftsmanship, modern comfort, and tasteful finishes, this home is an excellent choice for families seeking qualit...y, convenience, and room to grow. The bright, open-concept main level features cathedral ceilings, a birch kitchen with stainless steel appliances, and a dining area opening onto a large deck. Three generously sized bedrooms and three bathrooms include a primary bedroom with two double closets and a three-piece ensuite. Ample storage is found throughout the home. The walkout lower level offers a second kitchen, dining area, full bath, and an exceptionally large family room with space to create a fourth bedroom while retaining a generous entertainment area. The second kitchen and spacious walkout layout offer added flexibility for extended family living. Two patio doors lead to separate patios. A substantial unfinished area offers potential for a home theatre or additional living space. Features include hardwood and ceramic flooring on both levels, two heat pumps, a double-car garage, paved double driveway, and front deck. Updates include a range hood replacing the microwave (May 2021), deck painting (June 2024), driveway resealing (June 2025), and a higher-capacity living room heat pump (November 2025). Walk to West Royalty Elementary School, with Royalty Crossing Mall approximately five minutes away and the Trans-Canada Highway ten minutes away. All measurements are approximate and should be verified by the purchaser if necessary. (id:10452)
Room Types
Bath (# pieces 1-6)
-
Dimensions 4 x 7.1
28.4 sqft
Bath (# pieces 1-6)
-
Dimensions 7 x 6
42 sqft
Bath (# pieces 1-6)
-
Dimensions 7.9 x 11
86.9 sqft
Similar Properties (No results)
Listing courtesy of: HOMELIFE P.E.I. REALTY INC.
This REALTOR.ca listing content is owned and licensed by REALTOR® members of The Canadian Real Estate Association.
